Everyday Resort Escape
12647 Sorrento Way, Bradenton, FL 34211
$499,999
Contact Beverly: beverlysthilaire@michaelsaunders.com or 818-416-2505
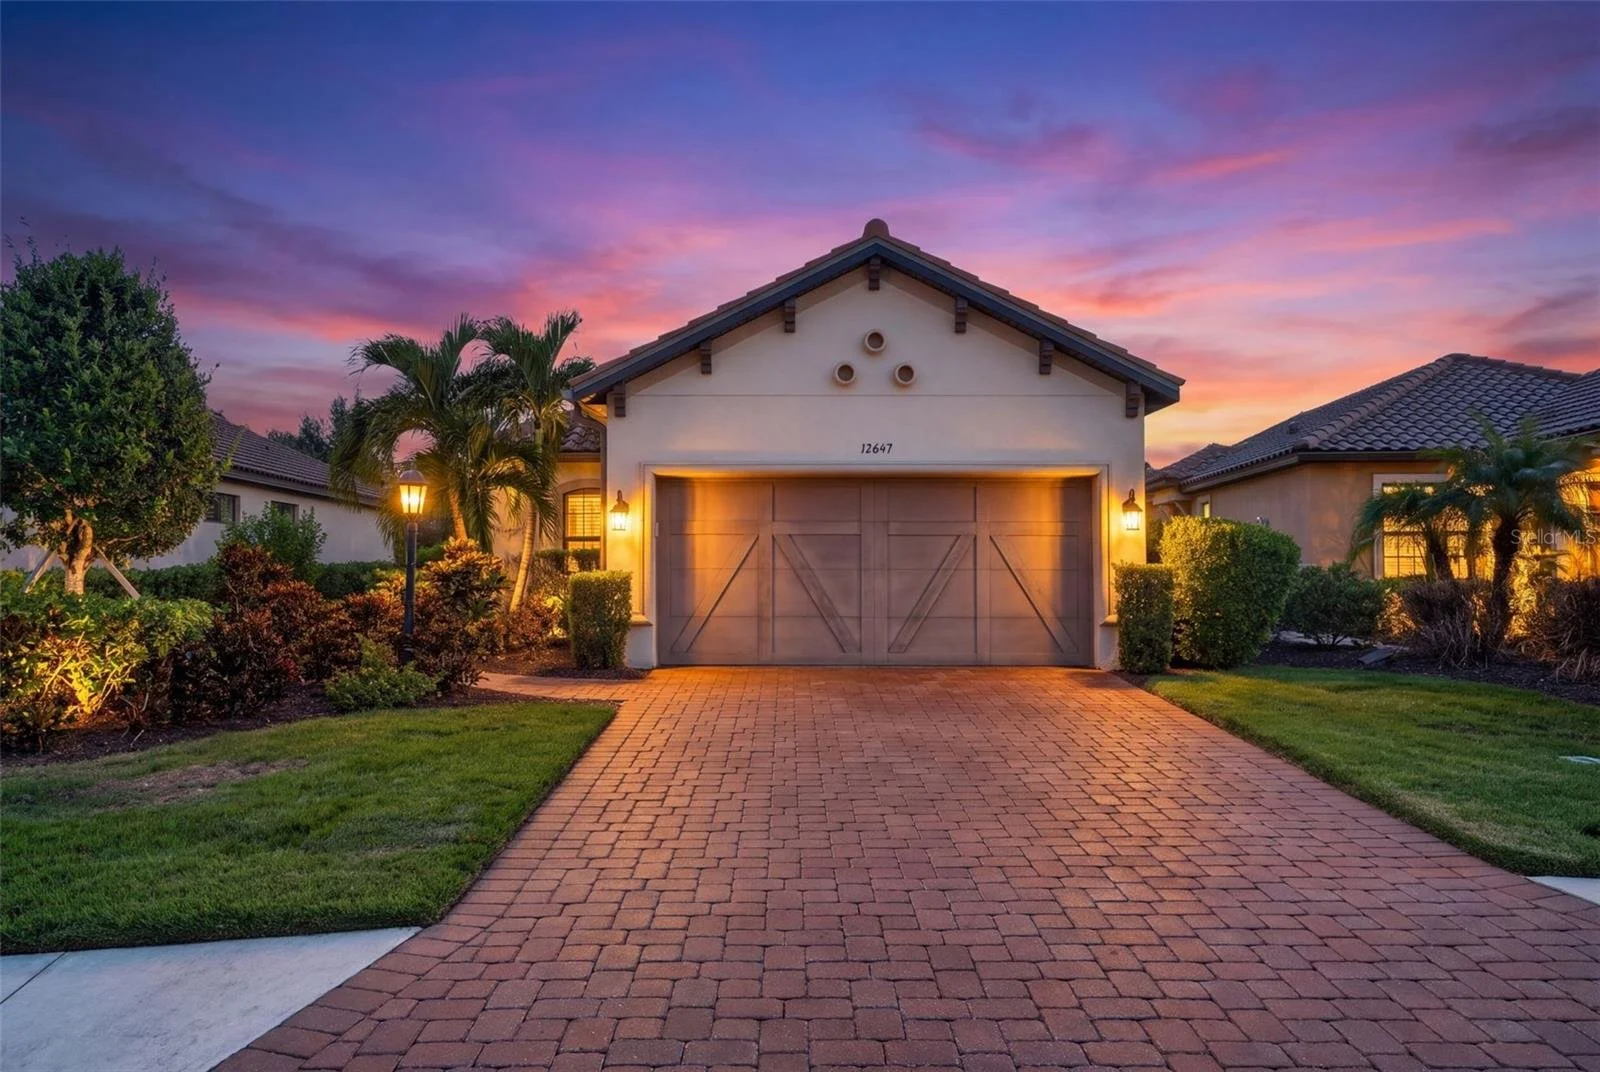
2 bedrooms • 2 baths • 1,685 sq ft • MLS#A4710921
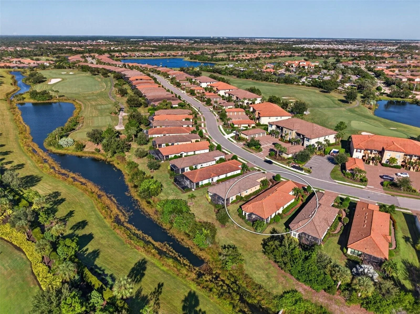
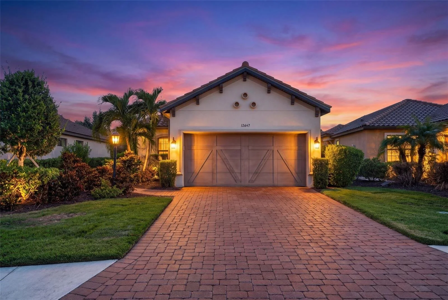
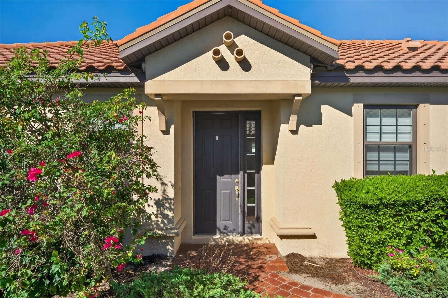
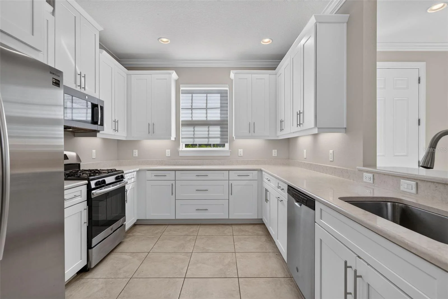
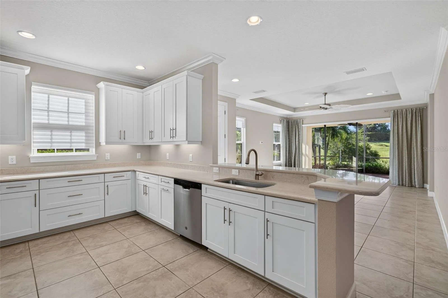
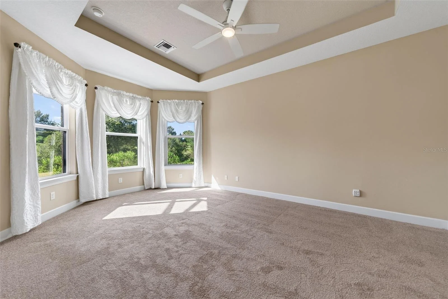
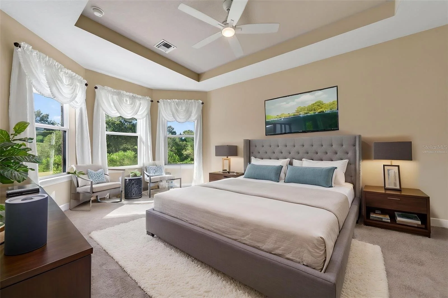
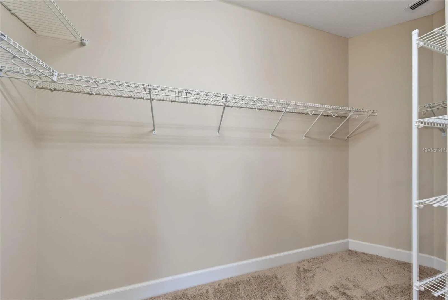
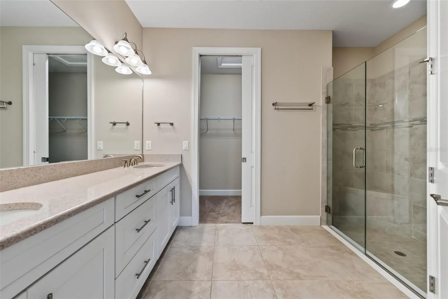
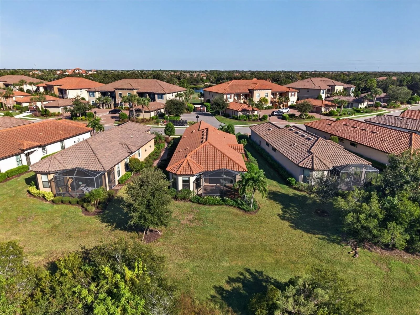
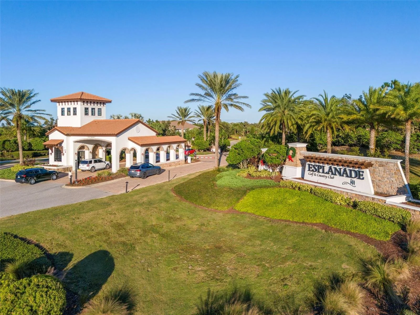
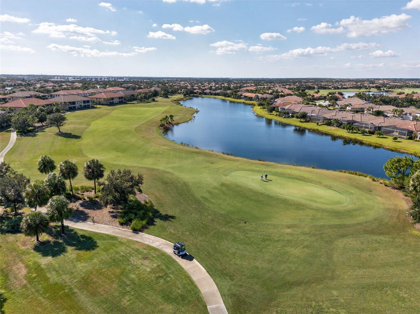
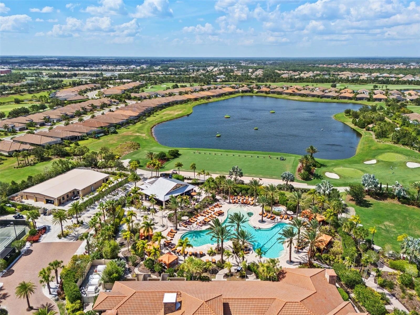
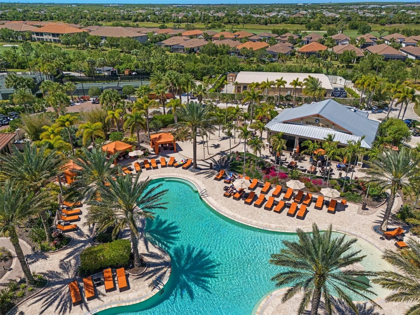
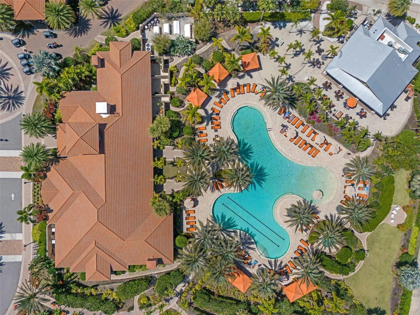
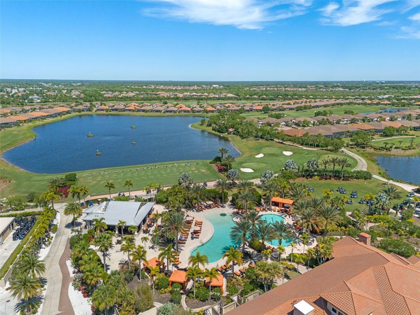
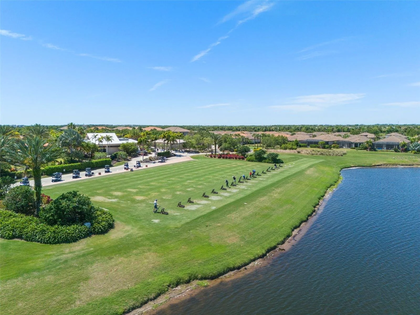
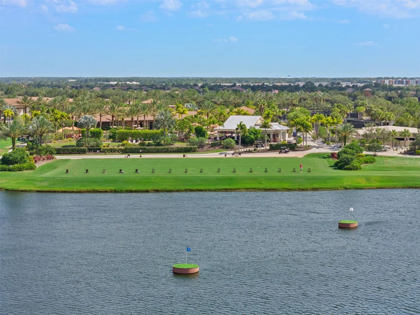
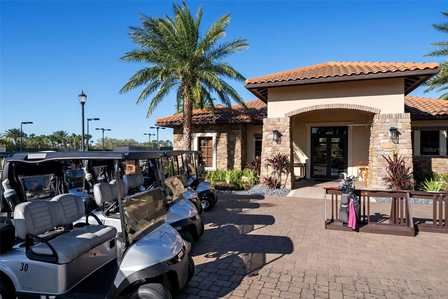
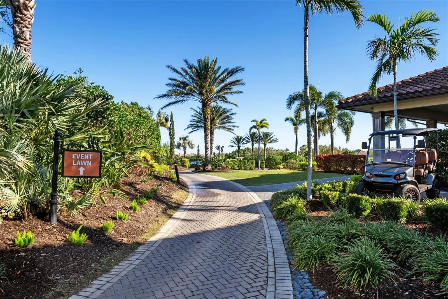
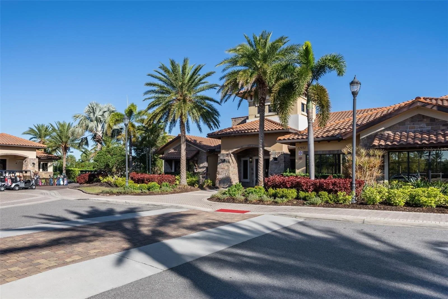

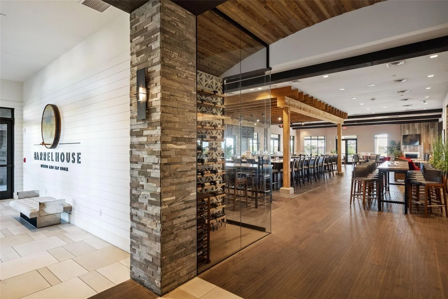

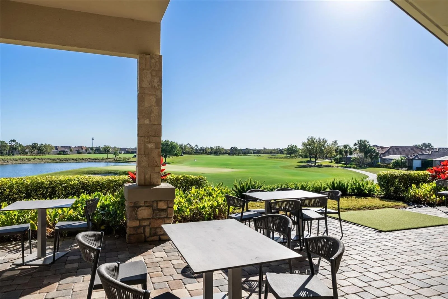
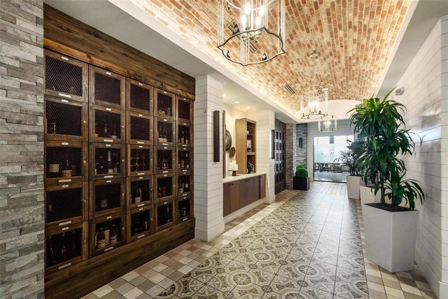
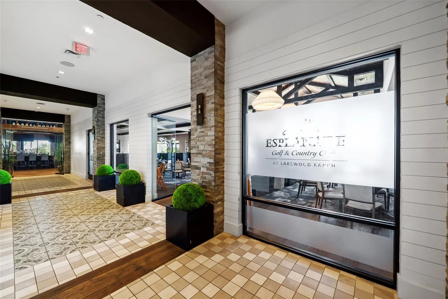
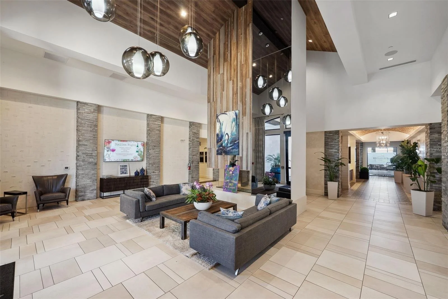
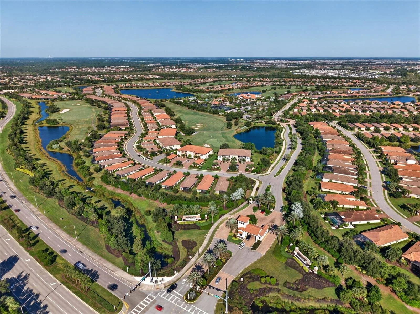
Live the Esplanade Lifestyle!
Live the Esplanade Golf & Country Club Lifestyle. Start your morning on the court, spend the afternoon by the pool, and end the day with dinner and drinks, all within the Esplanade Golf and Country Club community.
The amenities here are second to none:
• An 18-hole golf course designed by Chris Wilczynski, regarded as one of the finest in the Sarasota/Bradenton area
• Six lighted Har-Tru tennis courts
• Pickleball courts and two Bocce ball courts
• Two resort-style swimming pools
• A gorgeous clubhouse
• Barrel House Bistro Bar: a balance of casual and elegant dining
• Bahama Bar: relaxed poolside dining in a lovely outdoor setting
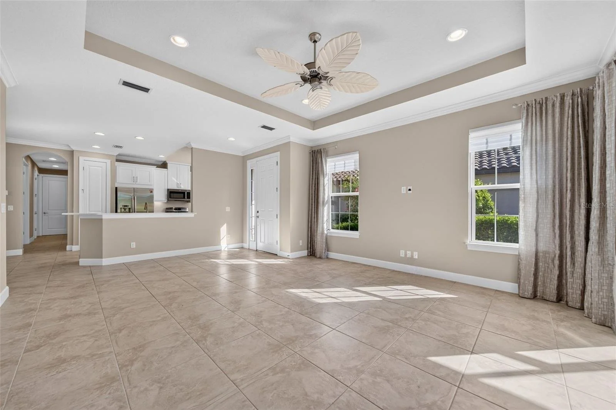
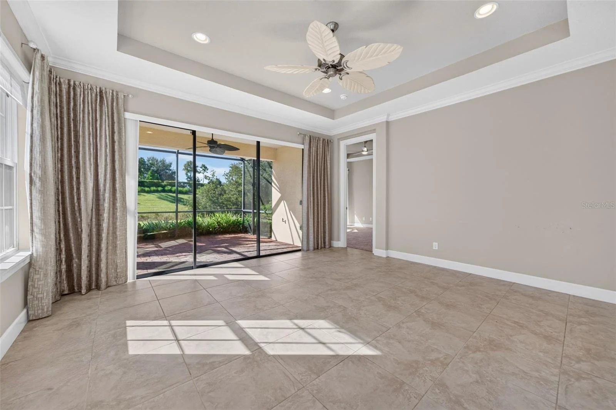
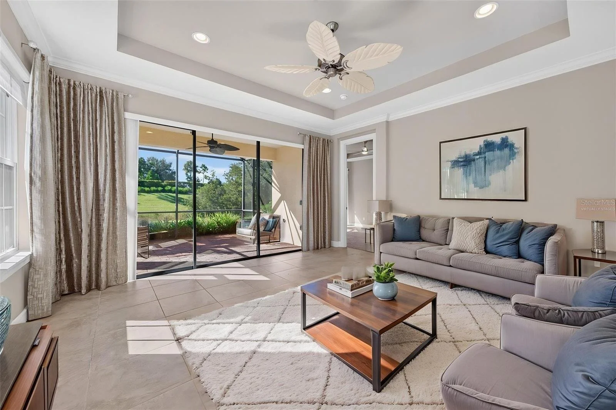
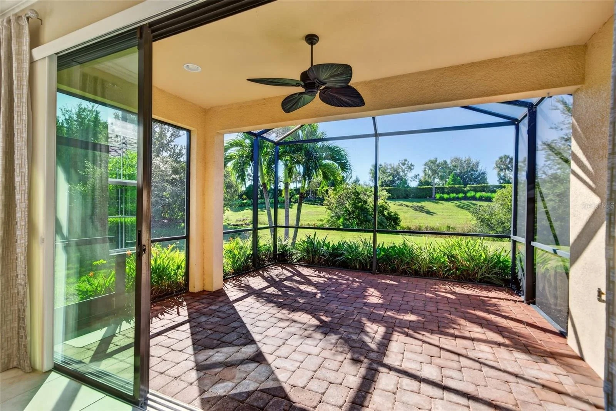
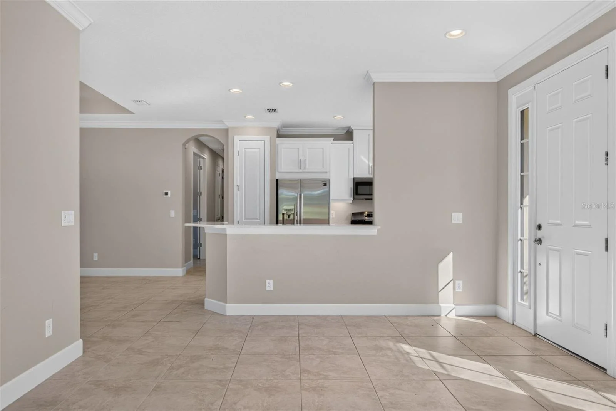
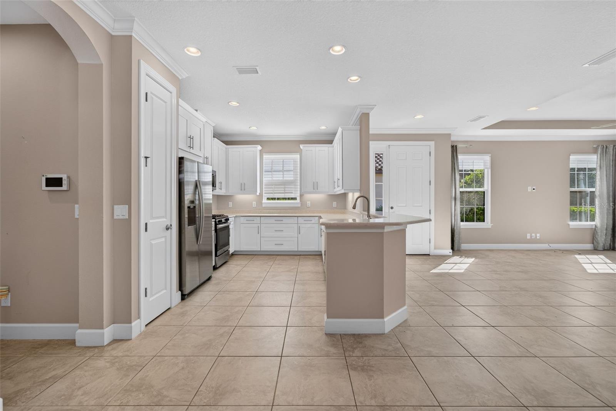
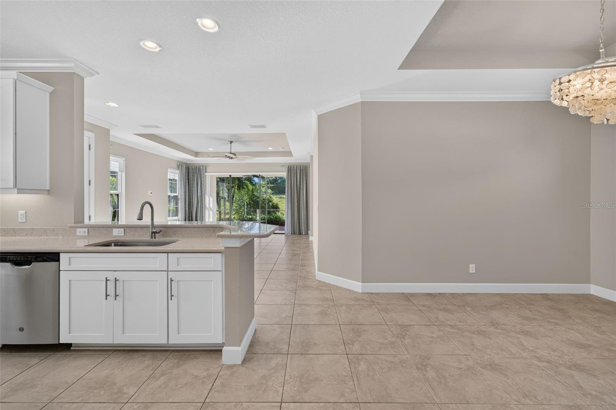
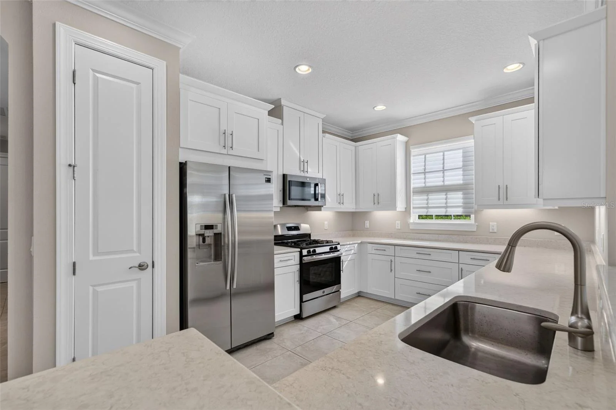
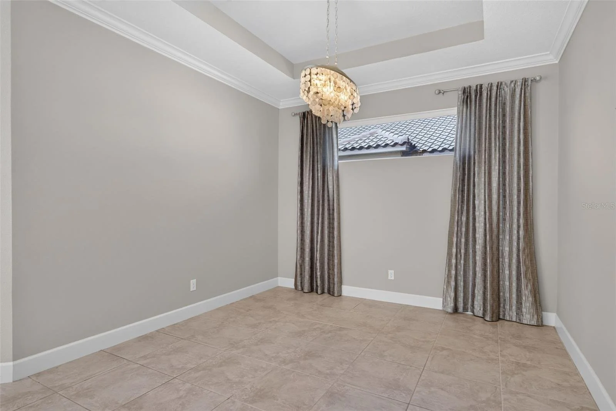
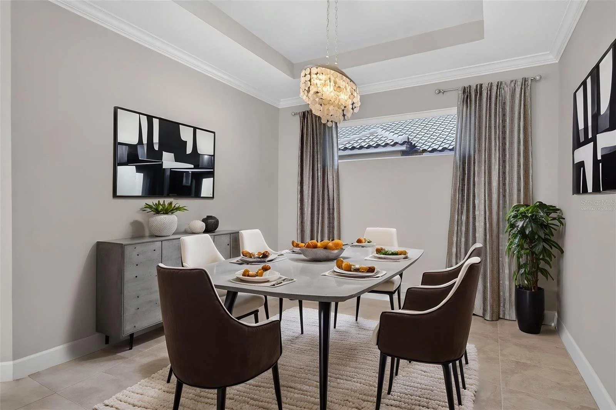
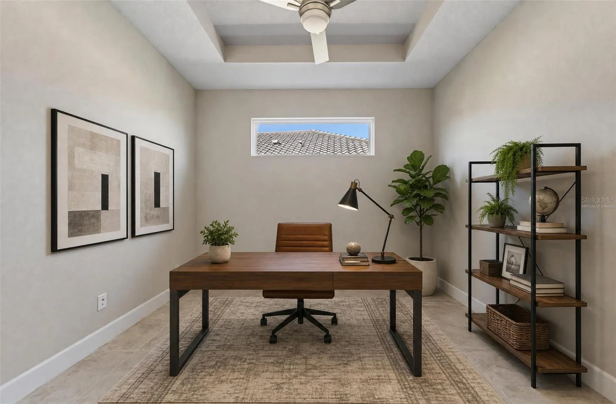
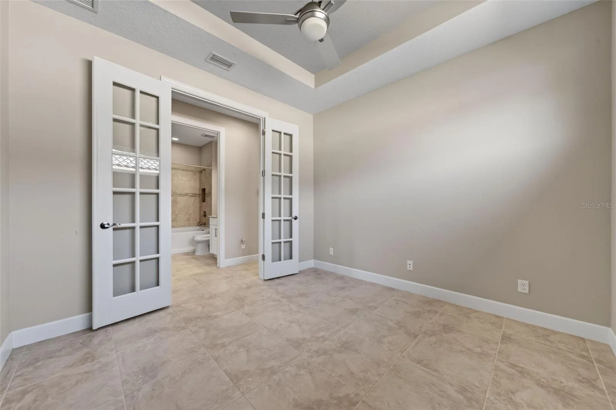
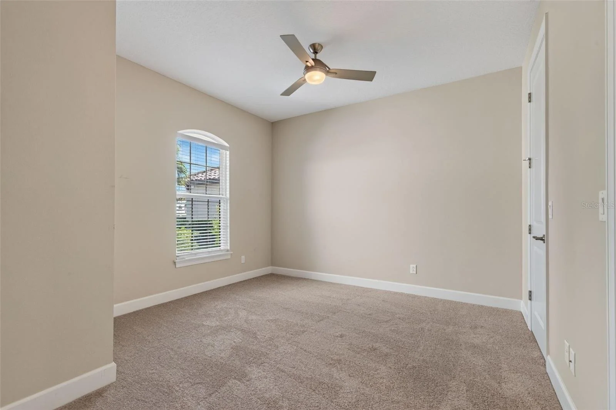
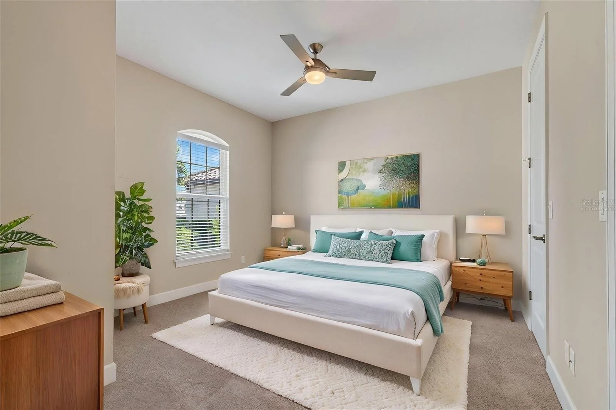
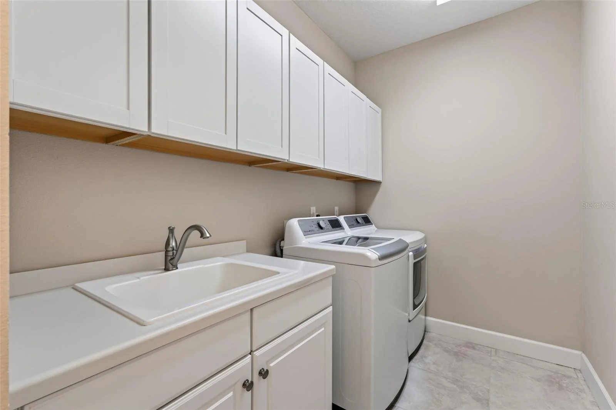
Some images are Virtually Staged. This 2-bedroom, 2-bath villa offers maintenance-free living, with high ceilings, crown molding, and 8' doors that give the open floor plan a spacious feel. The kitchen features stainless steel appliances, a gas range, and a breakfast bar, and electric Silhouette-style window shades cover most of the home. A versatile bonus room can serve as a third bedroom, home office, fitness room, or TV den. The great room opens to a caged lanai, a natural spot for morning coffee, evening cocktails, or entertaining outdoors.
The villa’s location is close to the amenity center, with the clubhouse, courts, pools, and dining nearby, making it a fit as either a seasonal getaway or a year-round residence.
Property Details
Beds: 2, Baths: 2
Air Conditioning/heat: central electric
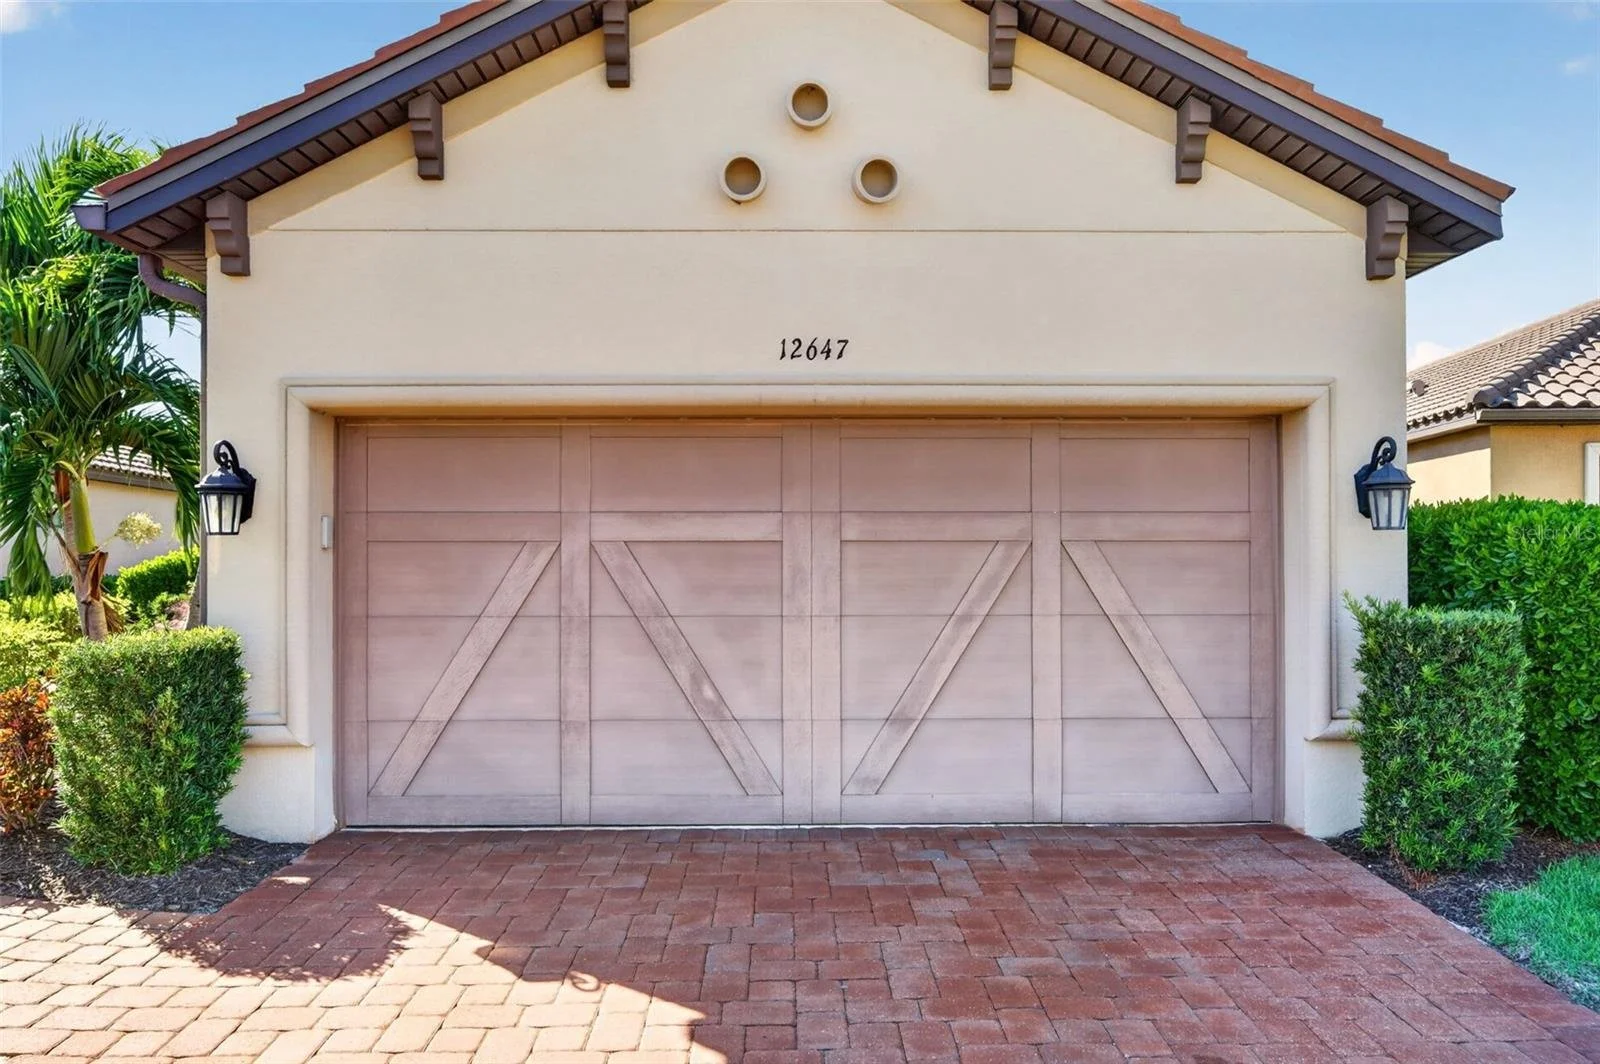
Architectural Style: Spanish/Mediterranean
Subdivision: ESPLANADE PH VIII SUBPHASE A & B
County: Manatee
Taxes: $8,621 (2025) Flood Zone: X
Annual Association Fee: $11,448
HOA Required Quarterly: $2,862.00
Property Type: Single Family Residence
Exterior Construction: Block and Stucco
Pets allowed, Maximum Number of Pets: Refer to HOA DOCUMENTS AND RULES AND REGULATIONS. COUNTY LEASH LAWS APPLY. BREED RESTRICTIONS.
Minimum lease is one month.
Deed Restrictions
Exterior Features:
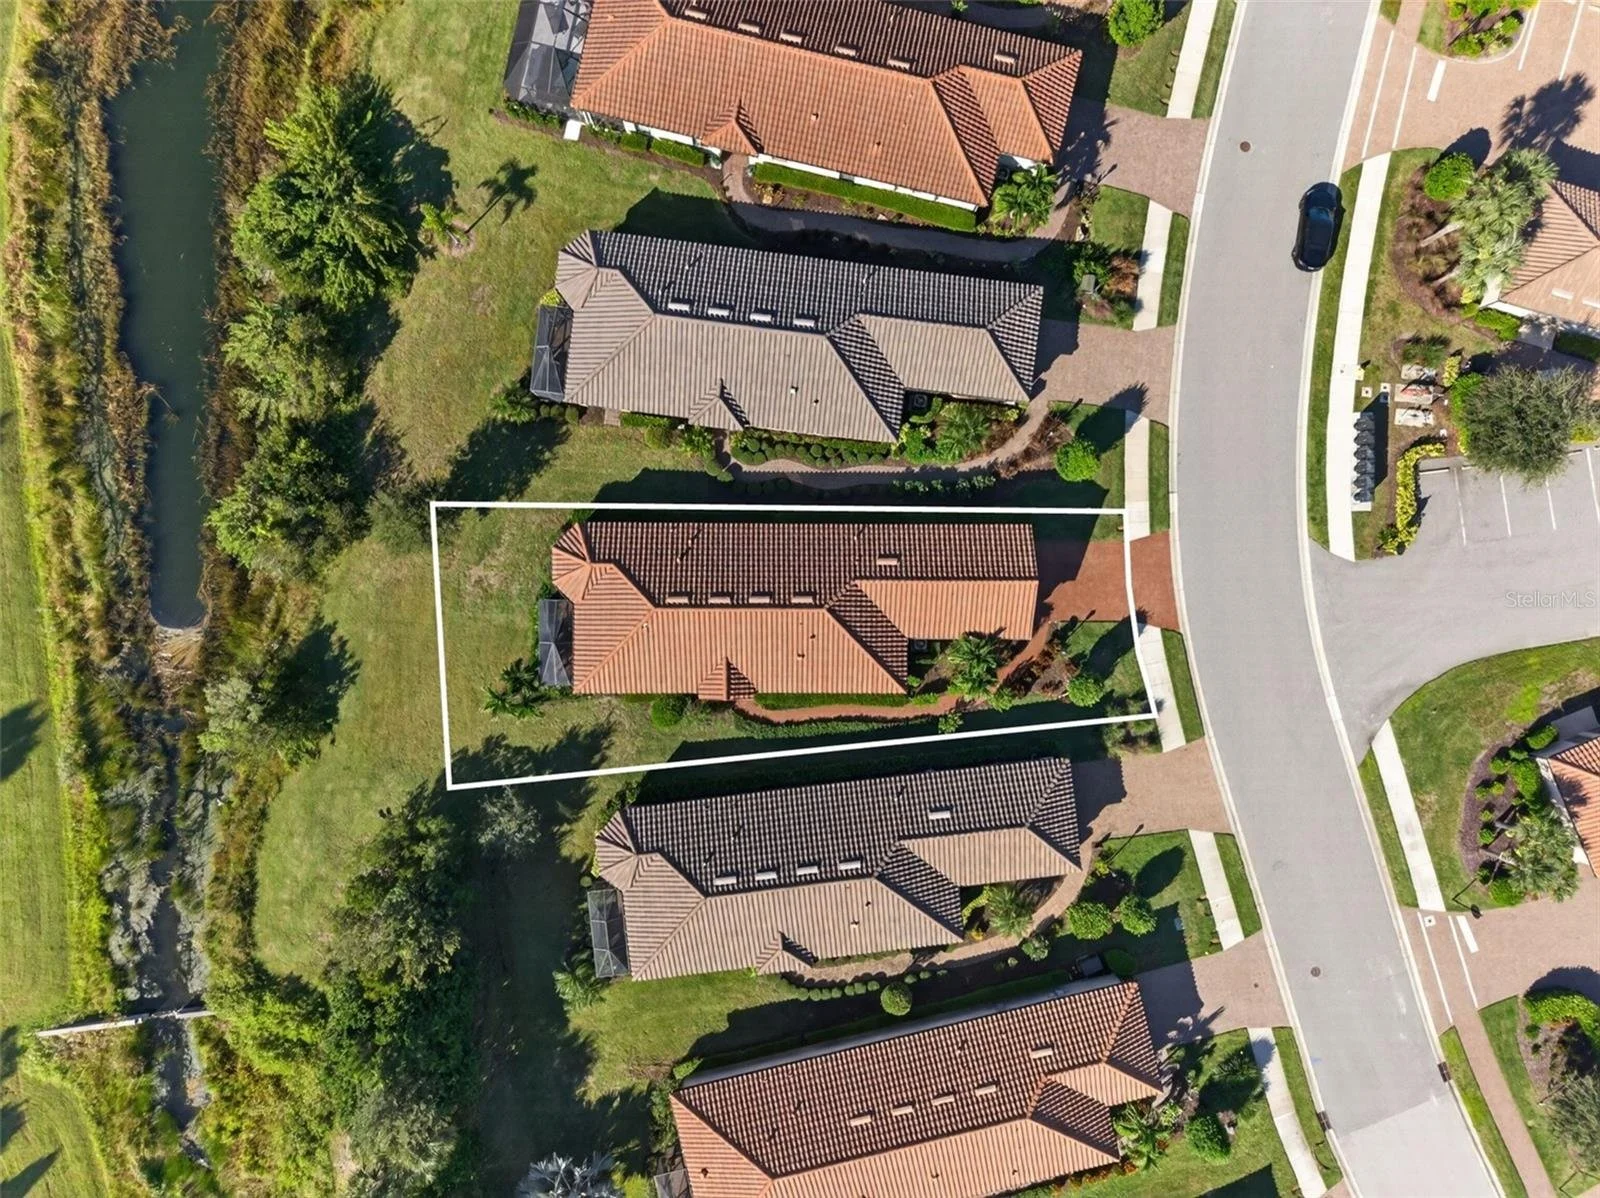
Irrigation System, Lighting, Private Yard, Sidewalk, Sliding Doors
Slab Foundation
Screened Patio
Interior Features:
Floor Covering: Carpet, Tile
Appliances: Dishwasher, Disposal, Dryer, Electric Water Heater, Microwave, Range, Refrigerator, Washer
Open Floor Plan
Stone Counters
Primary Bedroom Main Floor
Split Bedroom
Walk-In Closet(s)
Window Treatments
Thermostat
Utilities:
Cable Available, Electricity Connected, Public, Water Connected
Public Water, Public Sewer
Parking:
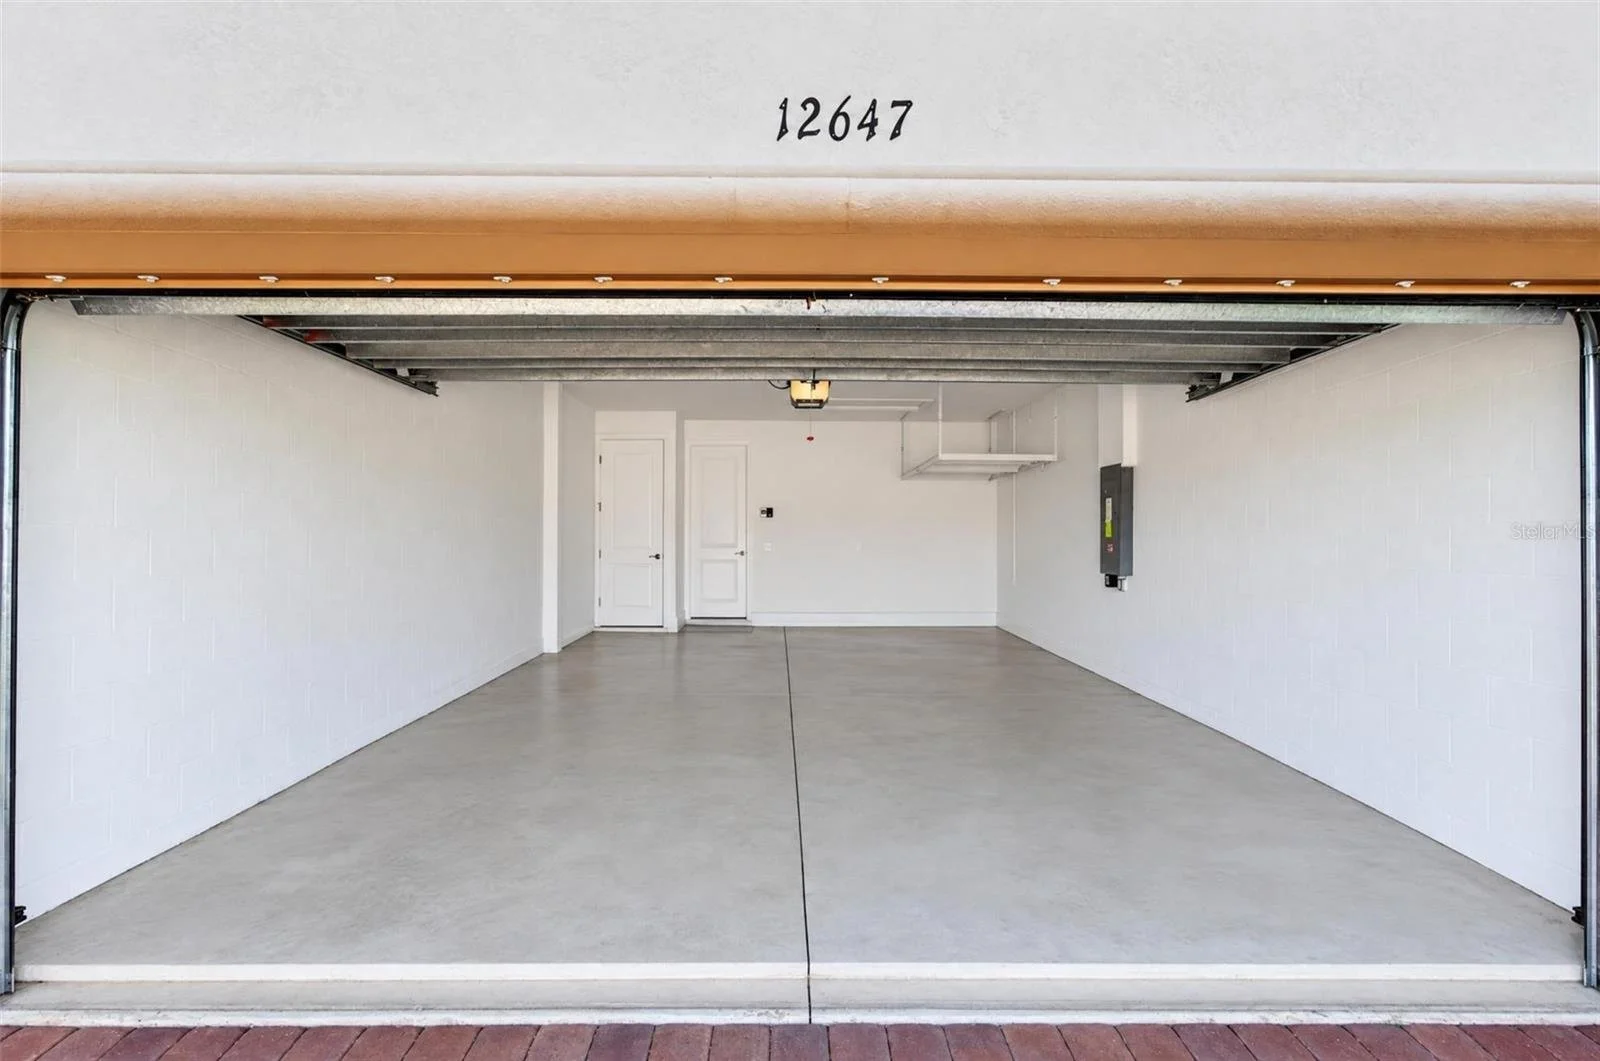
Driveway, Garage Door Opener, Ground Level
Rooms
Great Room
Dining Room 15x11
Kitchen
Primary Bedroom 12x18
Bedroom 2 13x12
Community Features
Clubhouse
Deed Restrictions
Fitness Center
Gated Community - Guard
Golf Carts OK
Golf Community
Park
Playground
Pool
Restaurant
Sidewalk
Tennis Court(s)
Community HOA
Community Pool
Maintenance Grounds
Manager
Pool Maintenance
Private Road
Recreational Facilities
Security
Trash
Schools
County: Manatee
Elementary: Gullett Elementary
Middle: Dr. Mona Jain Middle
High: Lakewood Ranch High