Elevated Living on Longboat Key
3070 Grand Bay Blvd, #645, Longboat Key, FL 34228
$925,000
Contact Beverly: beverlysthilaire@michaelsaunders.com or 818-416-2505
2 bed • 2 bath • Built in 1995 • Total Area: 1,655 Sq.Ft • MLS#A4711066
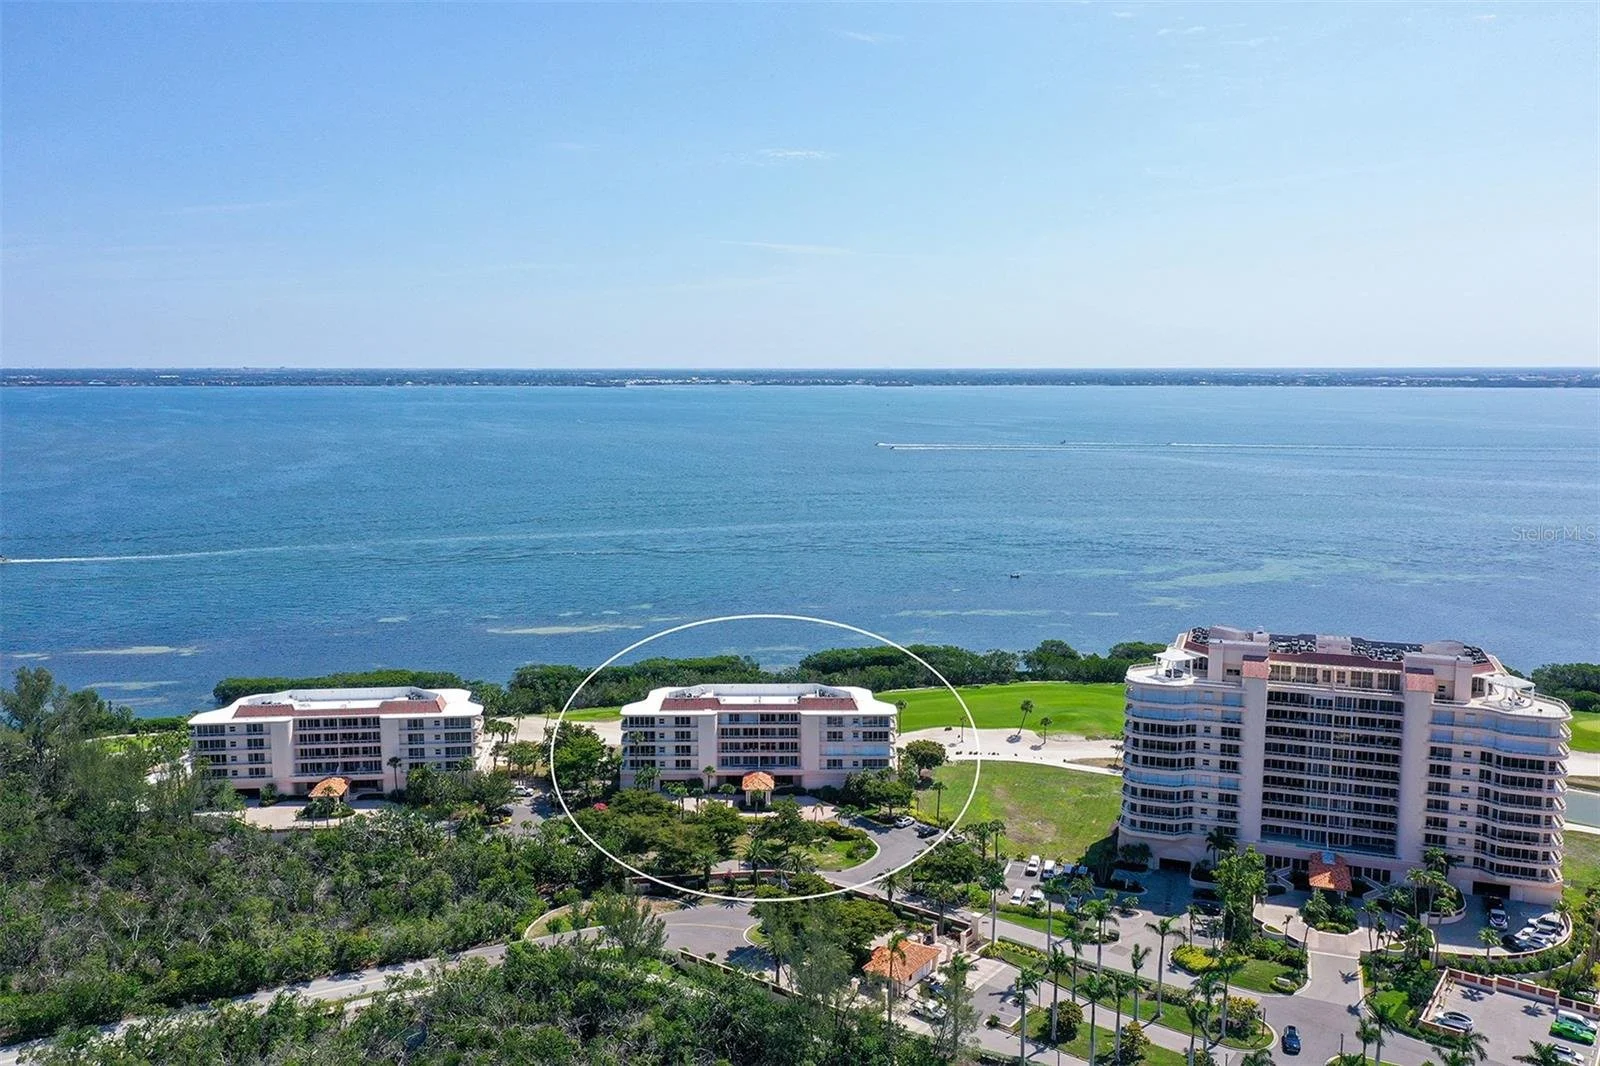
Fully renovated Grand Bay condo with Sarasota Bay and downtown views
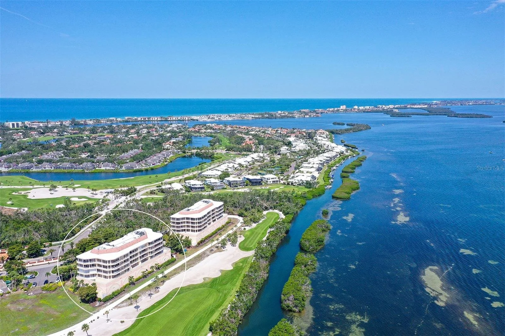
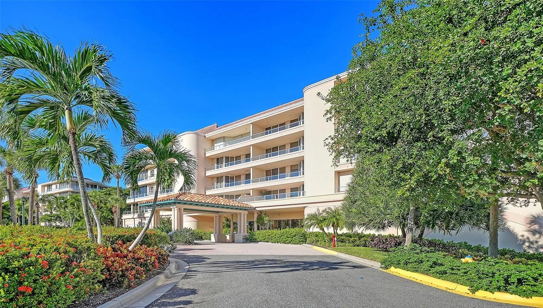
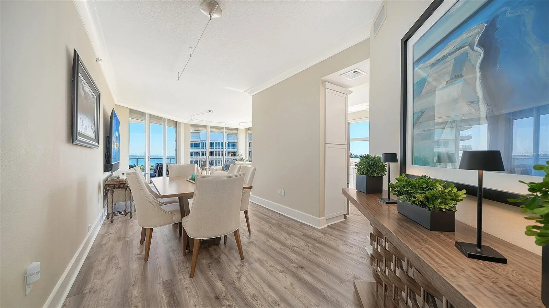
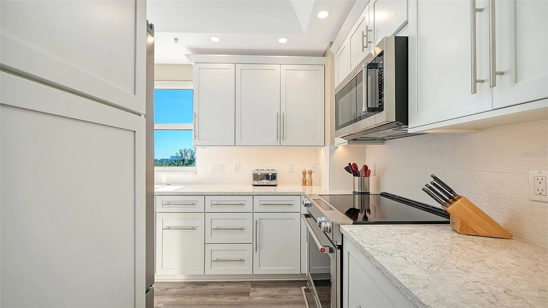
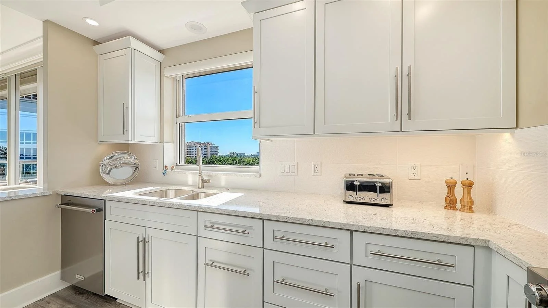
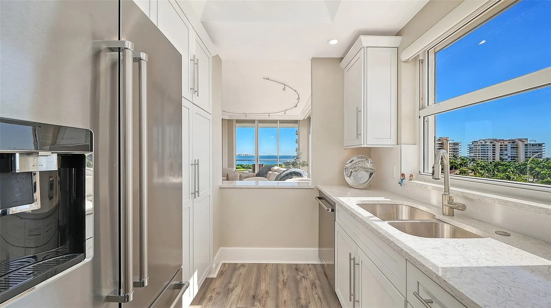
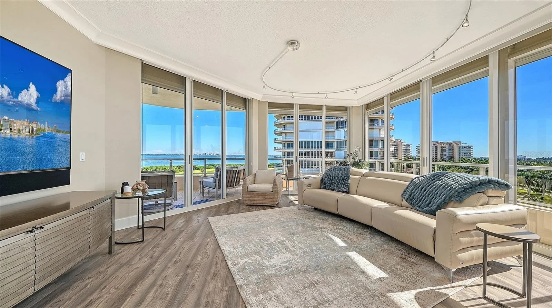
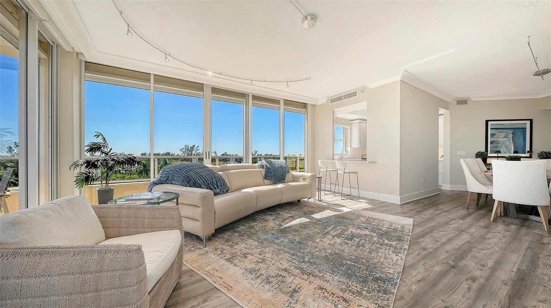
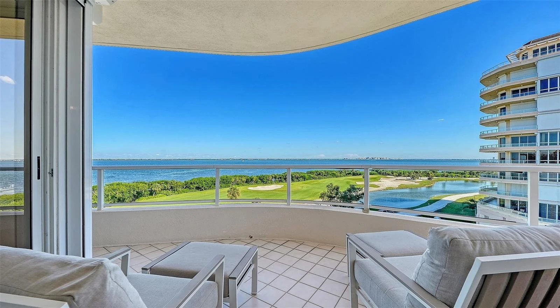
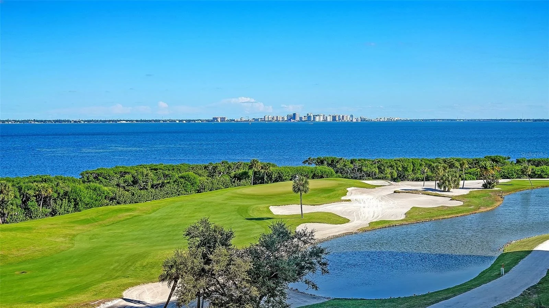
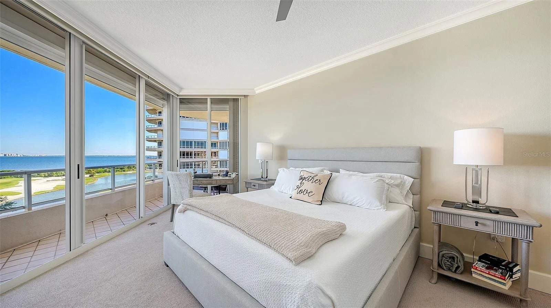
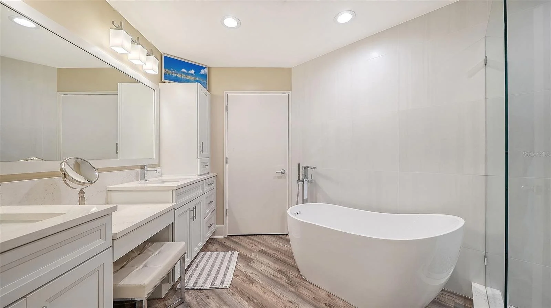
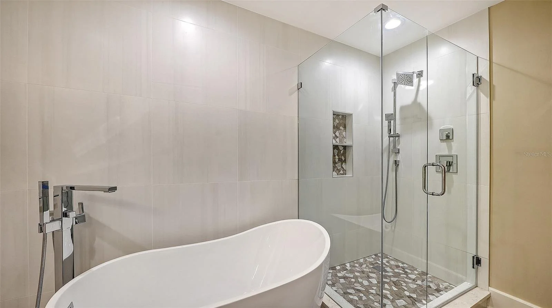
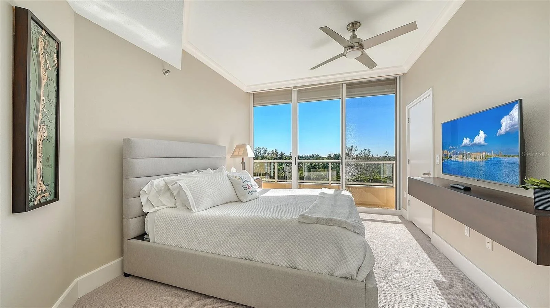
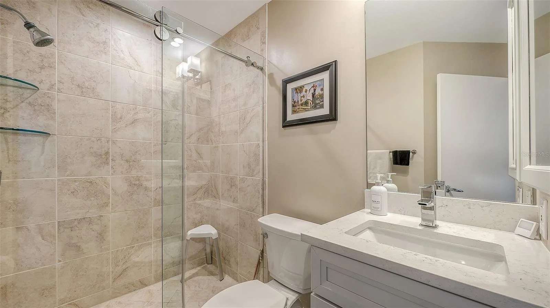
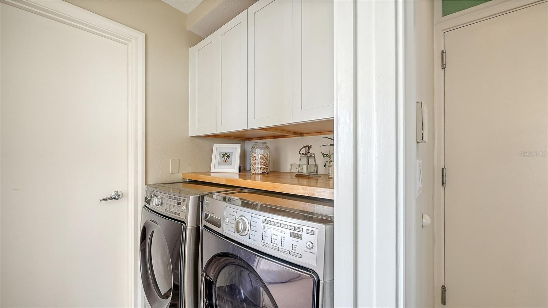
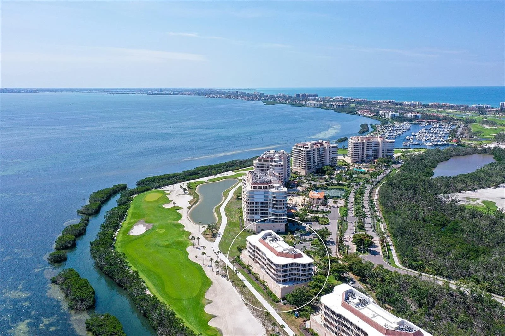
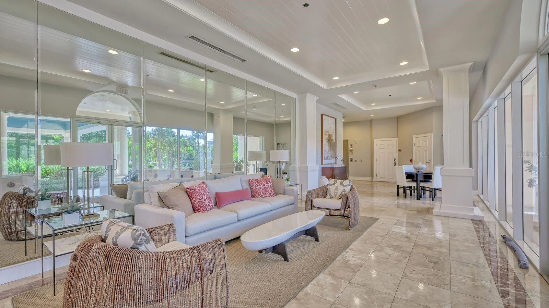
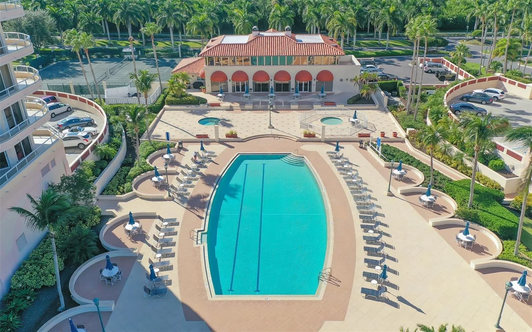
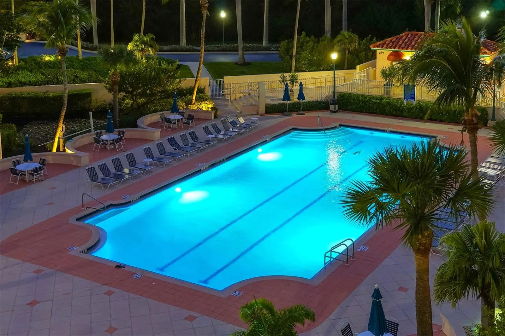
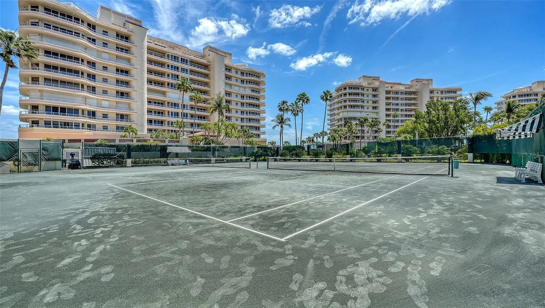




Fully renovated 2BR/2BA Grand Bay condo with 2 parking spaces and Sarasota Bay and downtown views.
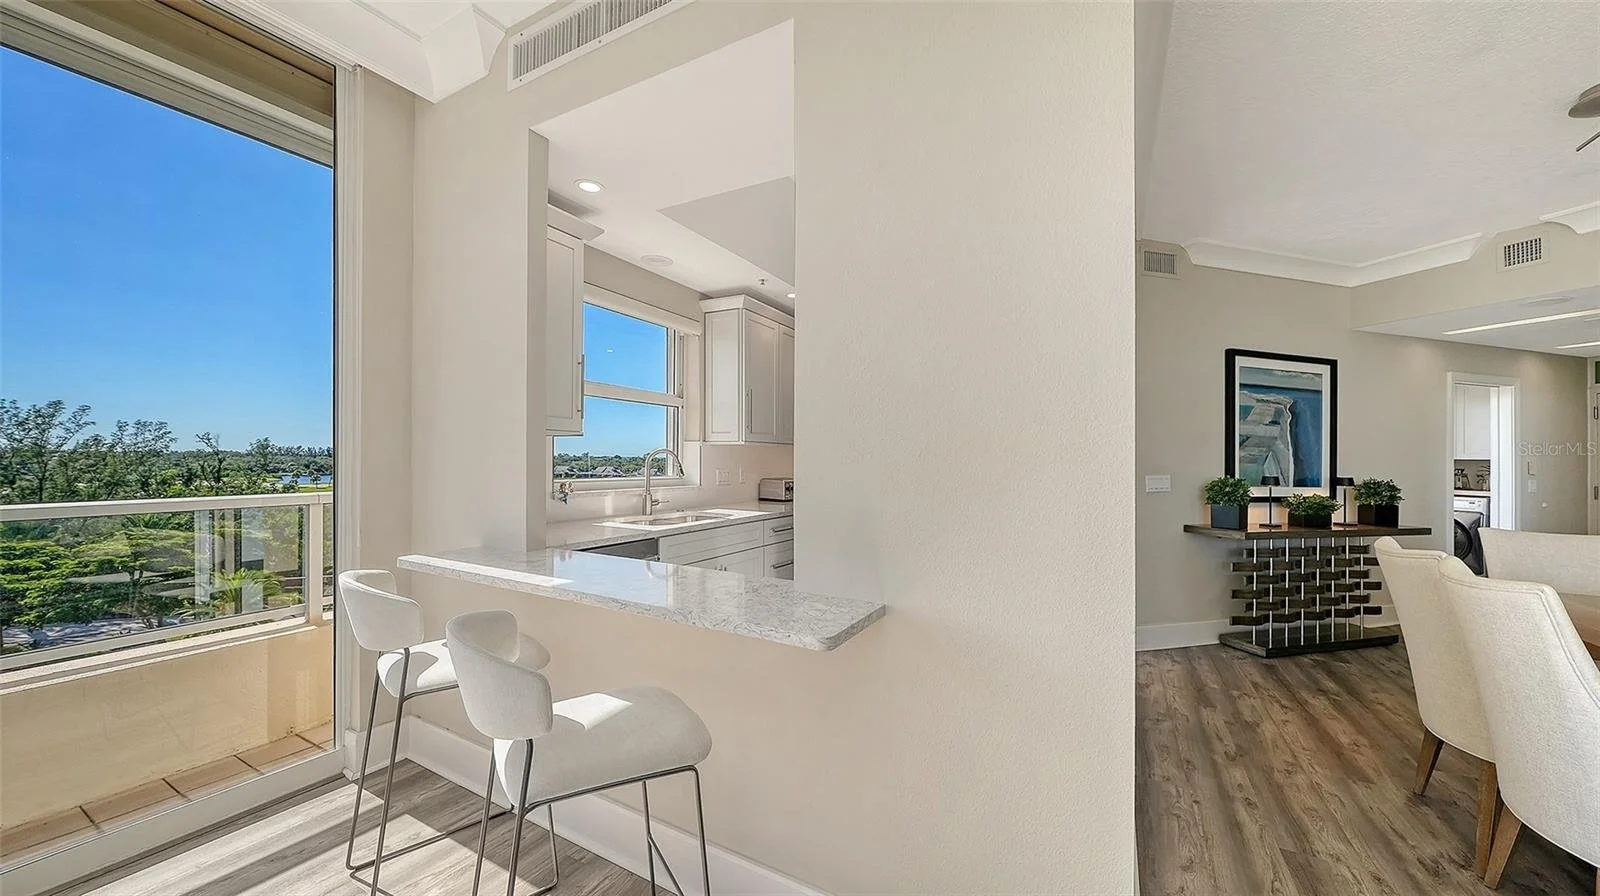
Bright interiors feature easy-care tile floors and a kitchen with quartz counters, breakfast bar, and high-end appliances. Partially furnished with Robb & Stuckey pieces. A large wraparound balcony overlooks the Longboat Key Club golf course, Sarasota Bay, and downtown Sarasota.
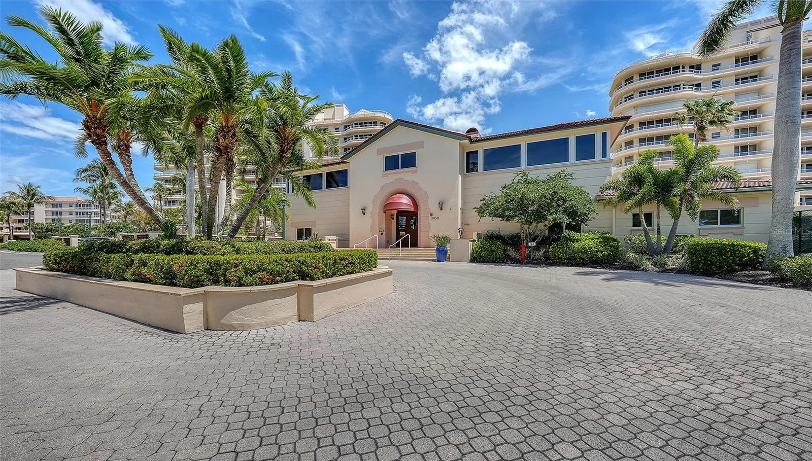
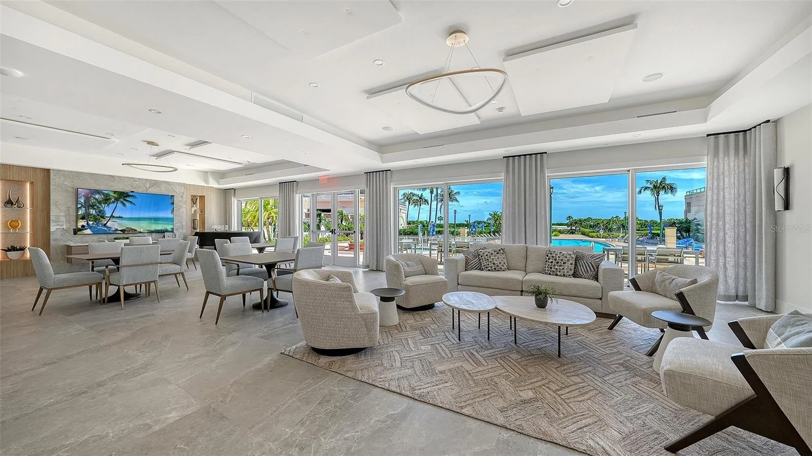
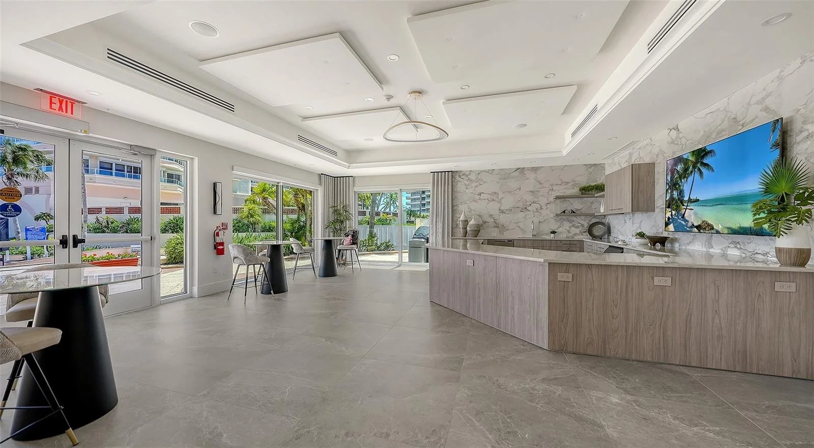
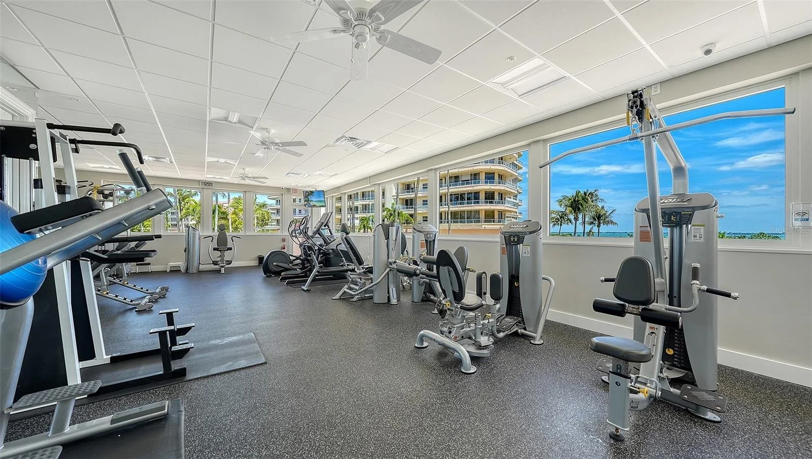
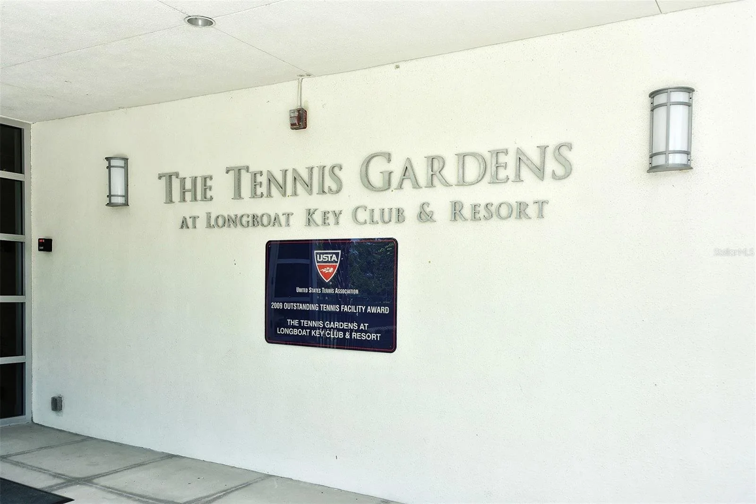
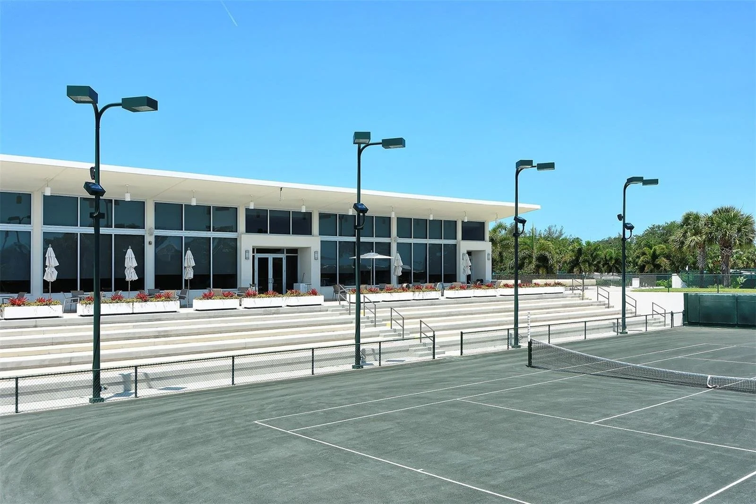
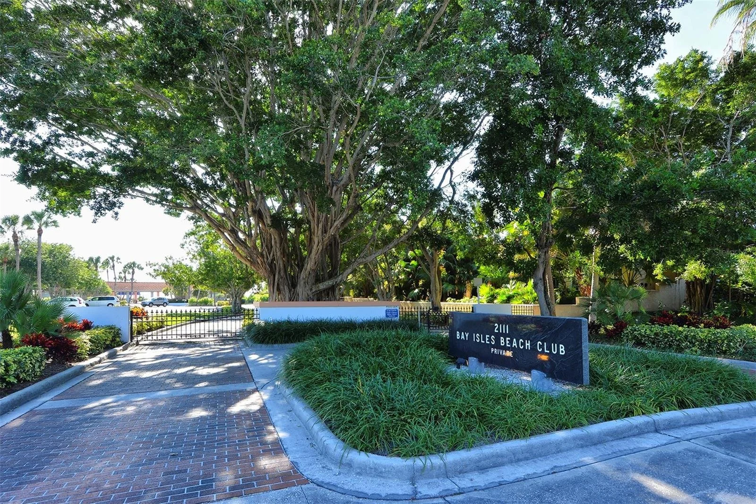
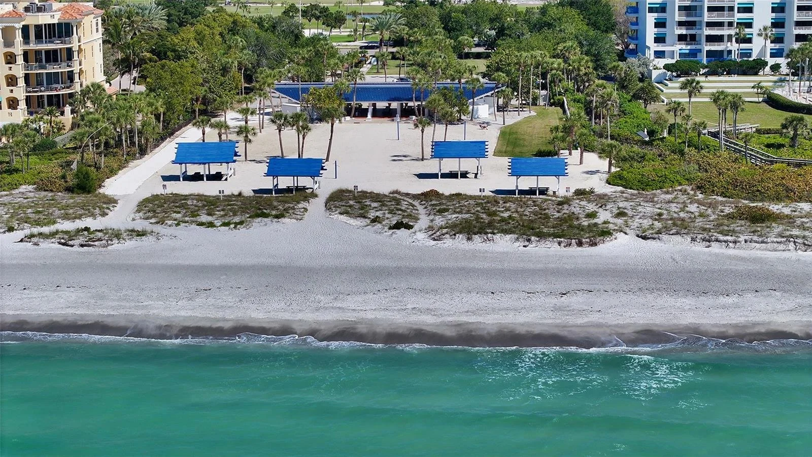
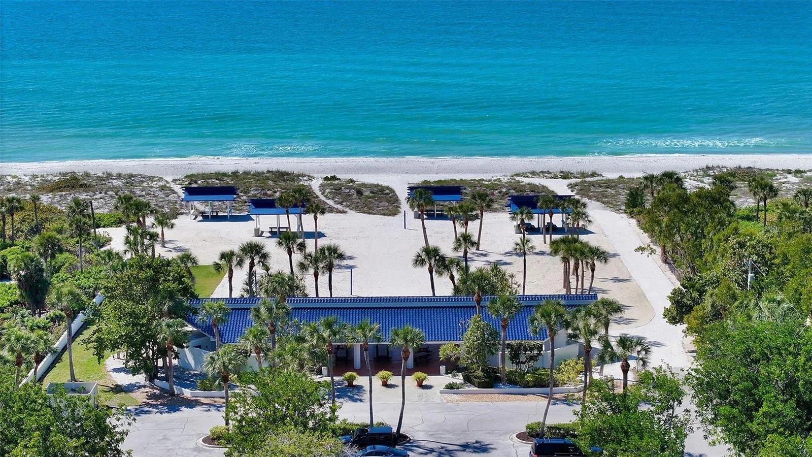
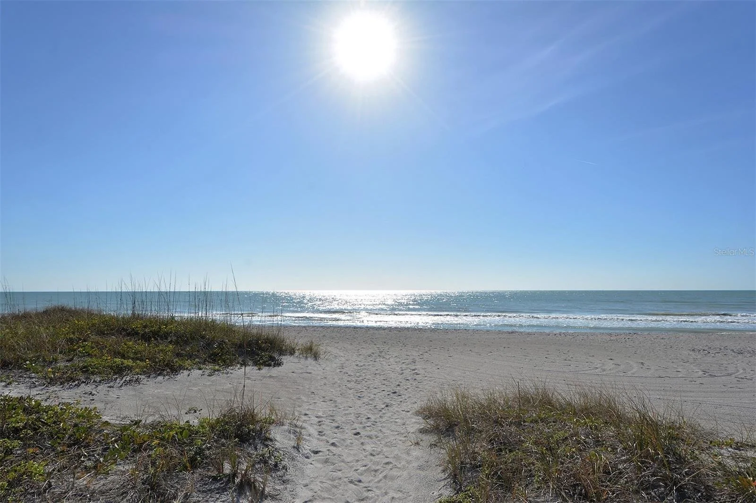
This gated community offers 24/7 guards, on-site management, and a clubhouse with fitness center and party room with bar and chef’s kitchen. Outside, enjoy the pool, spa, wading pool, grill area, and tennis courts. Bay Isles’ private beach club offers a pavilion, grills, and beach volleyball. Sidewalks throughout. Walk to Publix, CVS Pharmacy, a nail salon, and other shops.
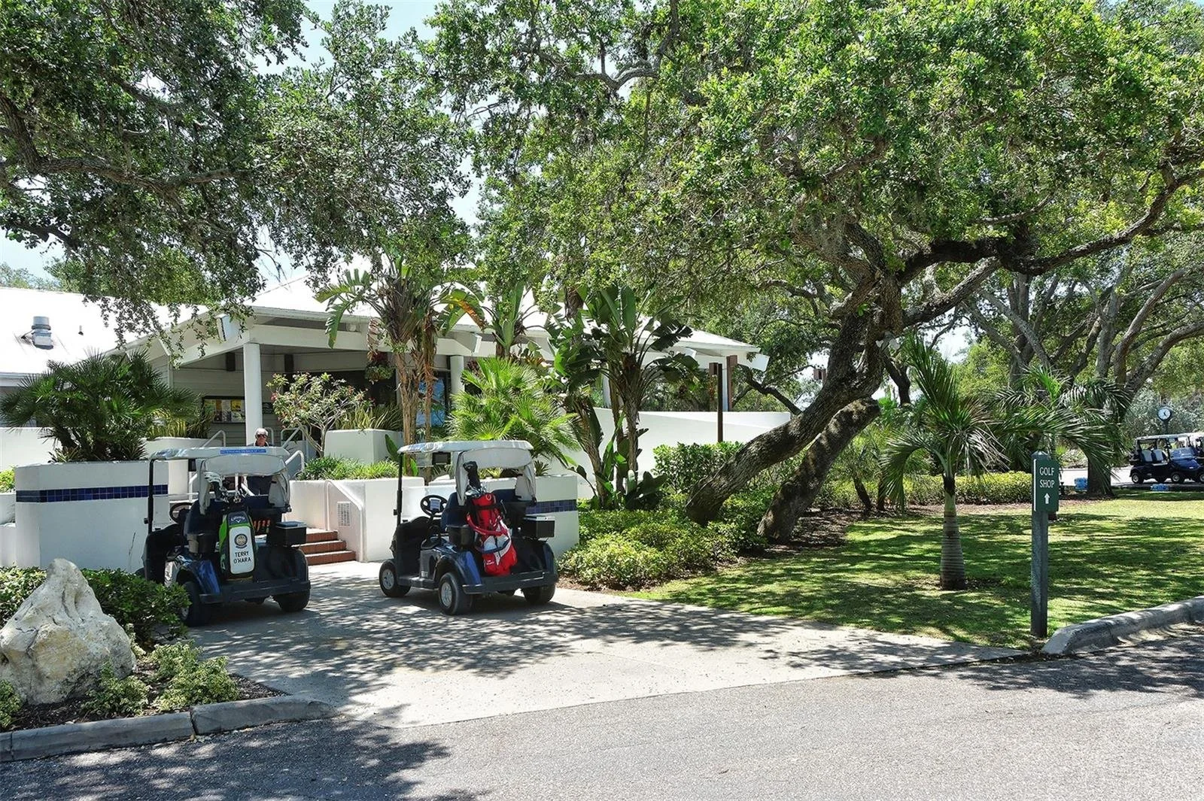
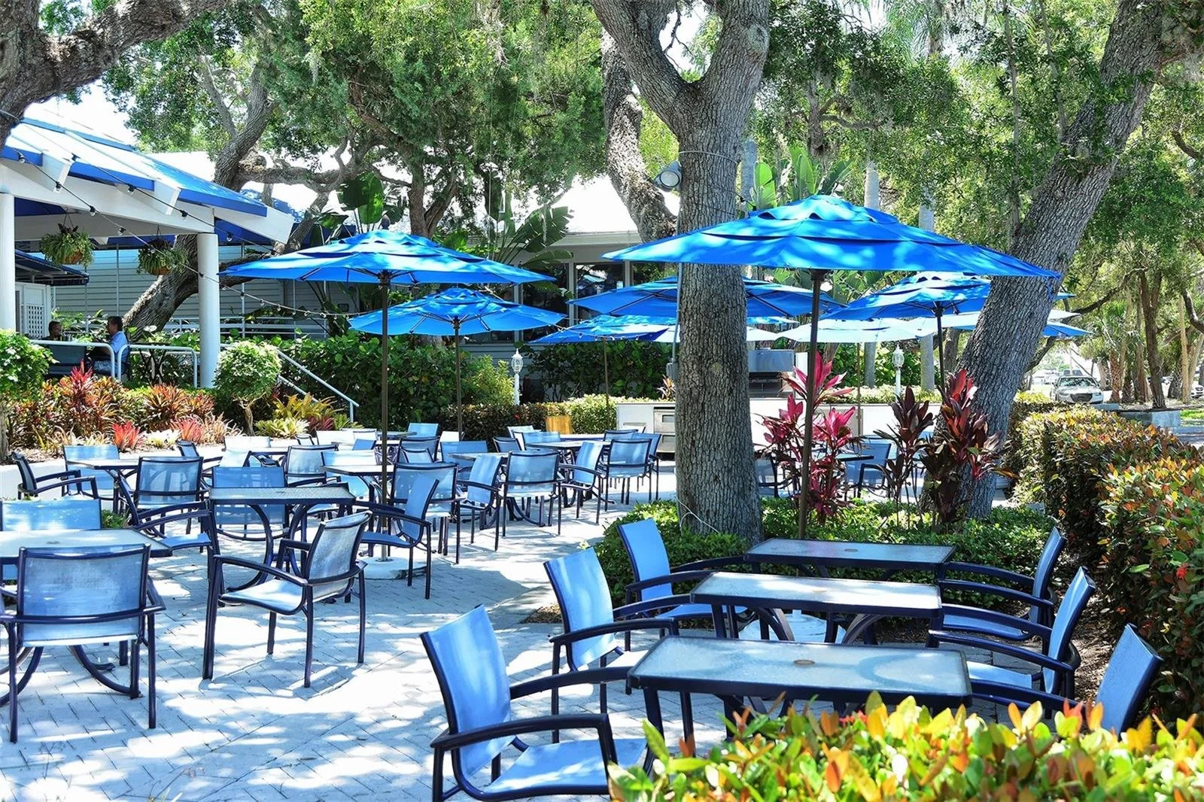
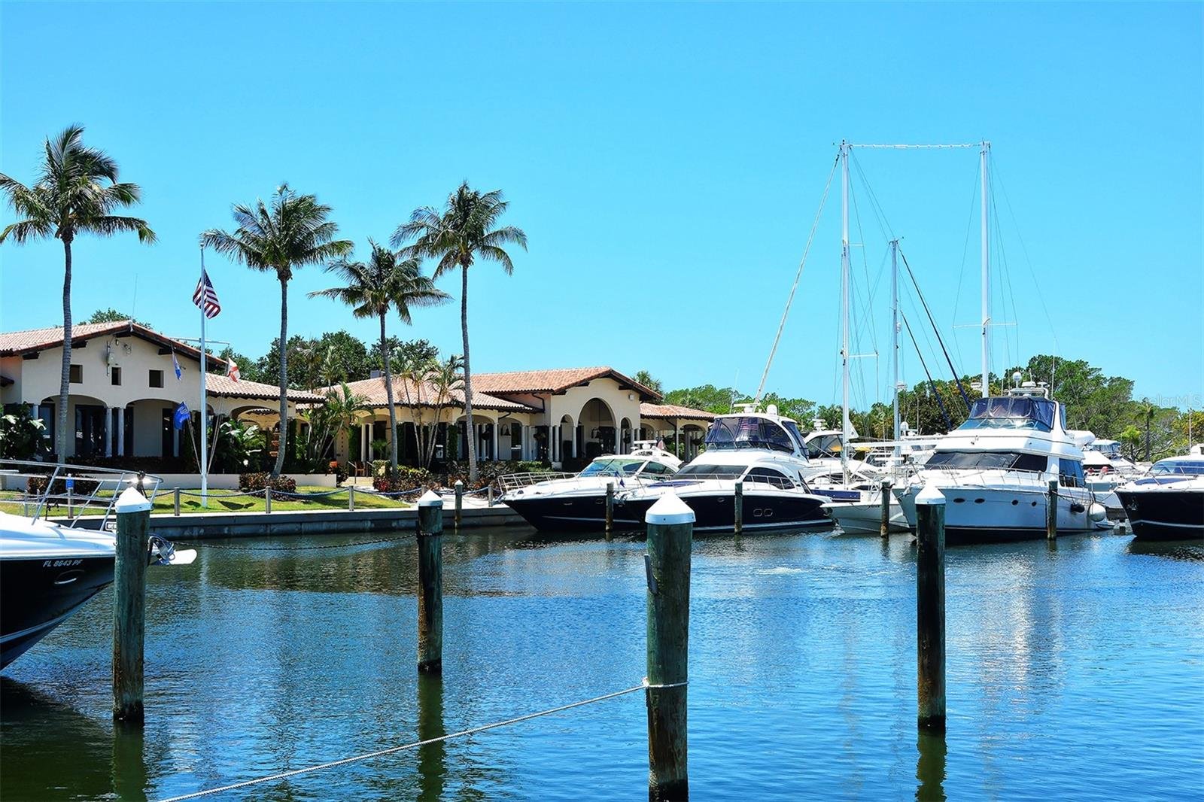
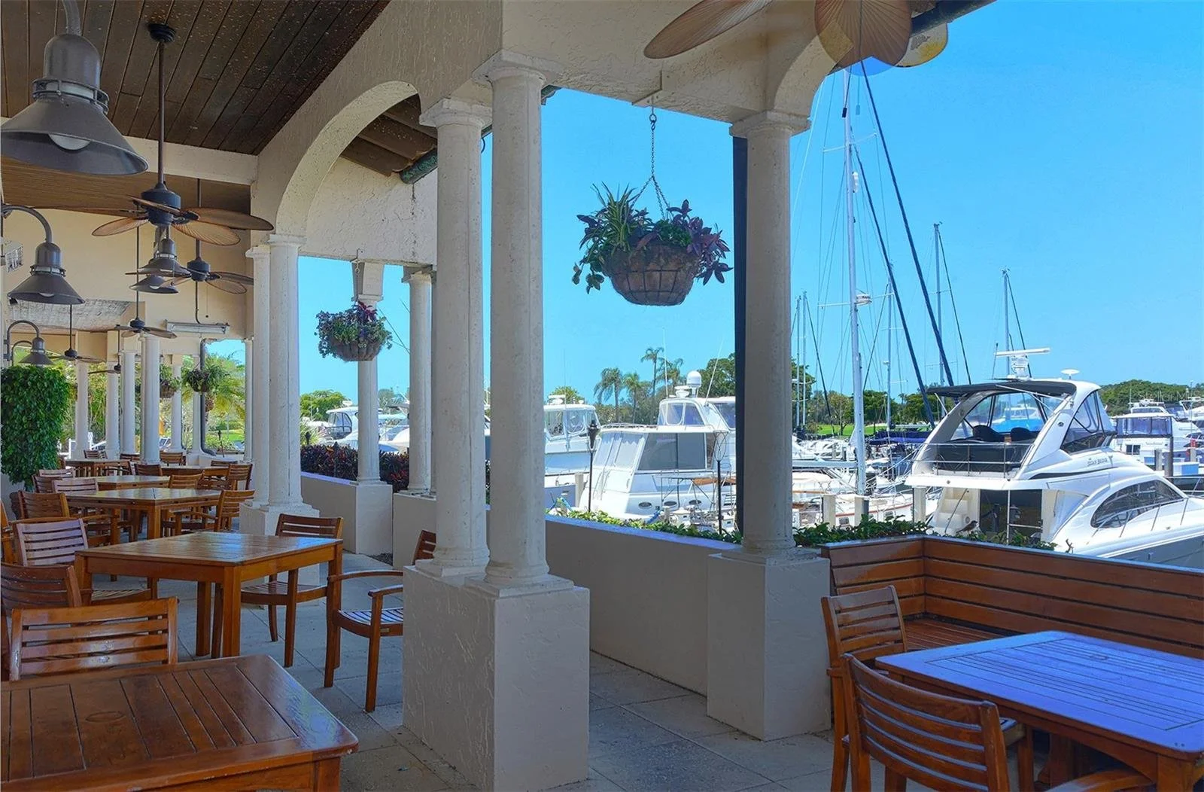
Optional Longboat Key Club membership (separate fee): 45 holes of golf, marina, beach club, spa, Har-Tru tennis courts, pickleball courts, and 5 restaurants. Resort-style living, ready to enjoy.
Property Details
Property Type: Condominium
Subdivision Name: GRAND BAY 6
Architectural Style: Contemporary
End Unit, Mid Rise
Taxes: $8,430 (2025 tax year)
Association Fee: $30,333 annually
Flood Zone: X
County: Sarasota
Zoning: MUC1
Exterior Features:
Construction: Cement Siding, Stucco
Roof: Concrete
Foundation: Pillar/Post/Pier
Hurricane Shutters
Balcony, Wrap Around
Lighting
Sliding Doors
Storage
Assigned Parking, Circular Drive, Common, Deeded, Driveway, Garage Door Opener, Guest Parking, Reserved, Under Building
Pool: Community
Schools
County: Sarasota
Southside Elementary
Pine View Middle
Pine View High
Rooms
Living Room 27x18
Kitchen 12x8
Primary Bedroom 16x13
Bedroom 13x11
Interior Features:
AC: Central
Heating: Central, Electric
Flooring: Carpet, Luxury Vinyl
Appliances: Convection Oven, Dishwasher, Disposal, Dryer, Electric Water Heater, Microwave, Range, Refrigerator, Washer
Open Floorplan
Primary Bedroom Main Floor
Split Bedroom
Thermostat
Walk-In Closet(s)
Window Treatments
Utilities
Cable Connected, Electricity Connected, Public, Street Lights, Underground Utilities, Water Connected, Sewer Connected